
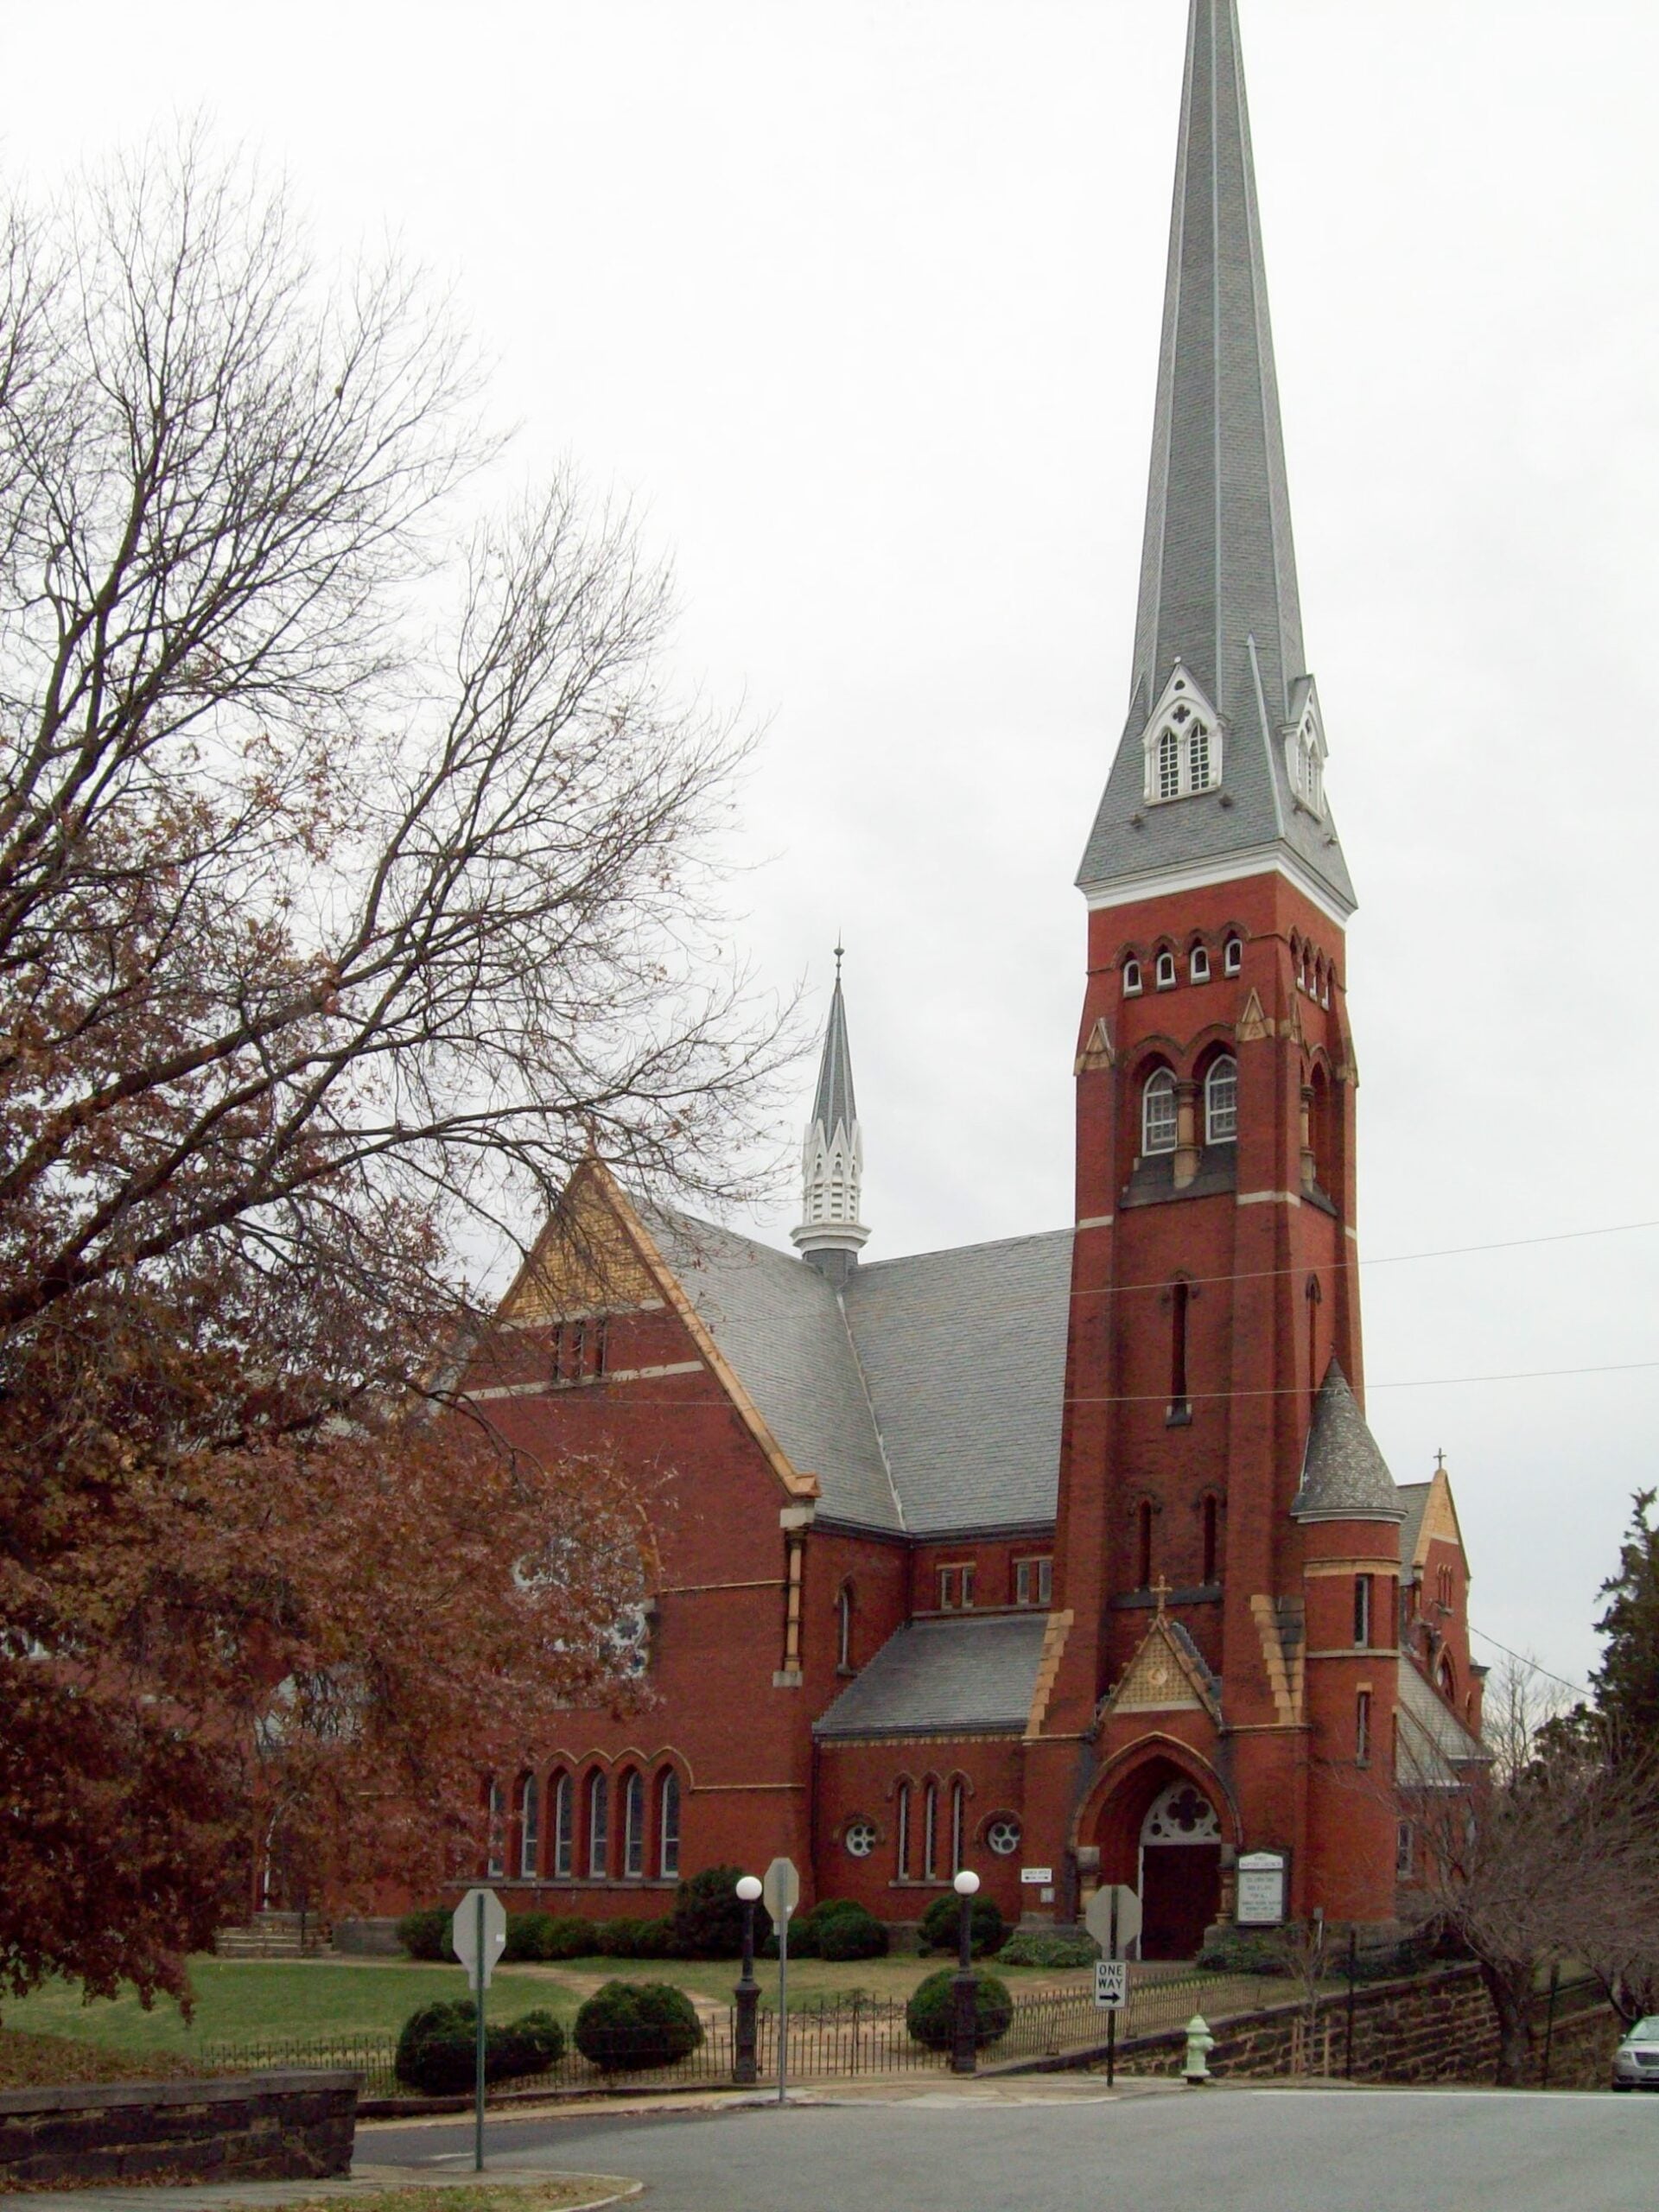
HISTORIC First Baptist Church of Lynchburg
The Repair Project
Home of Church of the Good Shepherd
Preserving a Landmark. Renewing a Mission.
A Heritage Worth Preserving
Two centuries of faith, craftsmanship, and community
For more than two centuries, the First Baptist Church building has served as a spiritual and architectural landmark in the heart of Lynchburg. From its founding in 1815 to today, it stands as a testament to faith, craftsmanship, and community. Our building campaign seeks to honor this legacy and ensure it continues to serve generations to come.
Our Story
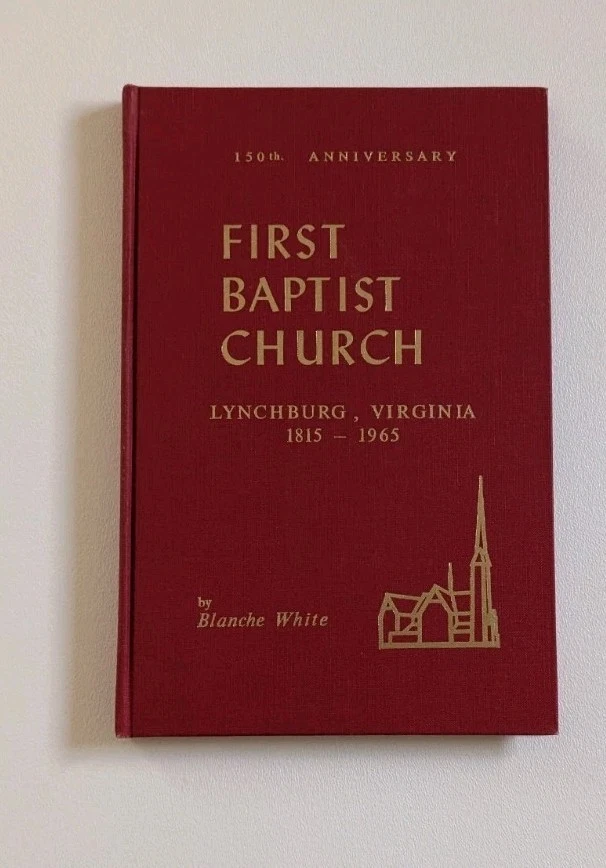
1815
Historic Beginning
Founded in July 1815, the original First Baptist congregation was the oldest Baptist congregation in Lynchburg. From the earliest days, it helped shape the city’s spiritual landscape. Over the decades, it played a direct role in establishing nine other Baptist churches, extending its ministry throughout the region.
The congregation also contributed significantly to statewide Baptist life — supporting the creation of the Virginia Baptist Hospital, contributing to Eagle Eyrie, and helping establish the Baptist Young People’s Union of Virginia.
1884–86
Construction of the Sanctuary
Built between 1884 and 1886 and designed by New York architect John Rochester Thomas, the church is celebrated as one of Virginia’s finest examples of High Victorian Gothic architecture, featuring tall Gothic massing, ornate brickwork, and locally crafted stained-glass windows.
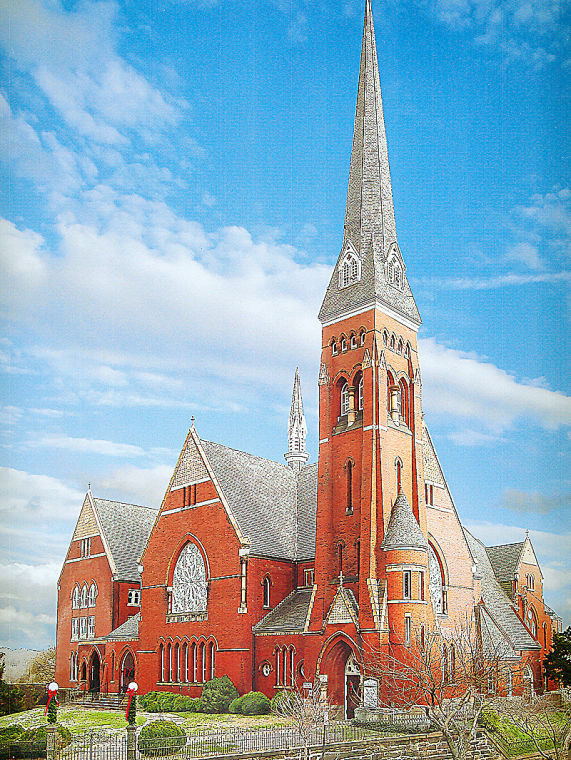
“Far above you, resting on slender columns and lofty arches, the ceiling
artistically grained, lit up by a chandelier of cobweb workmanship and
some twenty gas jets on the four walls; before you a vast amphitheatre
sloping down towards the baptistry, encased in purest Vermont marble,
draped with purple plush velvet and bearing the inscription, “Buried
with Him in Baptism,” and surrounded by a platform covered with a soft
carpet of bright hue. Above the baptistry, clad in sombre walnut, is
the great organ.”
– Description of sanctuary by a local newspaper in 1886
1928-1941
Design and Expansion
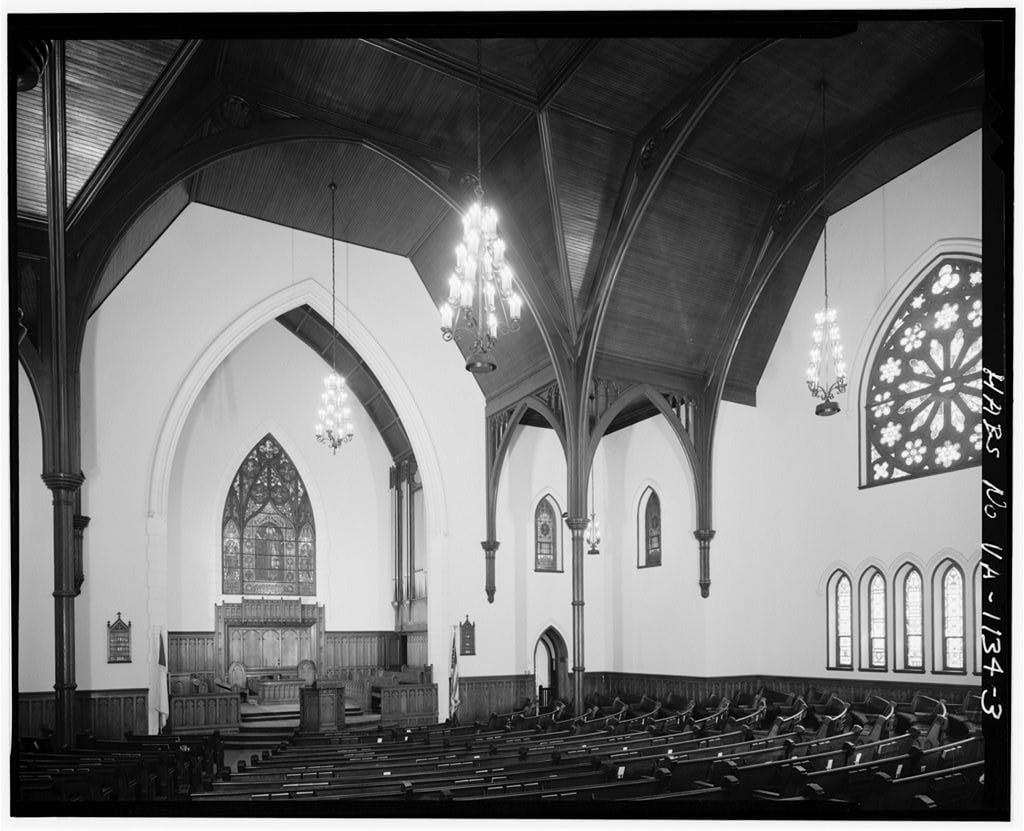
In 1928 construction was completed on a complementary Sunday-school wing, designed and built by Lynchburg Architect Stanhope Johnson, harmonizing with the original High Victorian Gothic sanctuary.
Later, in 1941, Stanhope Johnson modified the sanctuary with the creation of a divided chancel. That same year, the original steeple was struck by lightning and rebuilt as a replica of its original design.
1993–95
Steeple Loss & Renewal
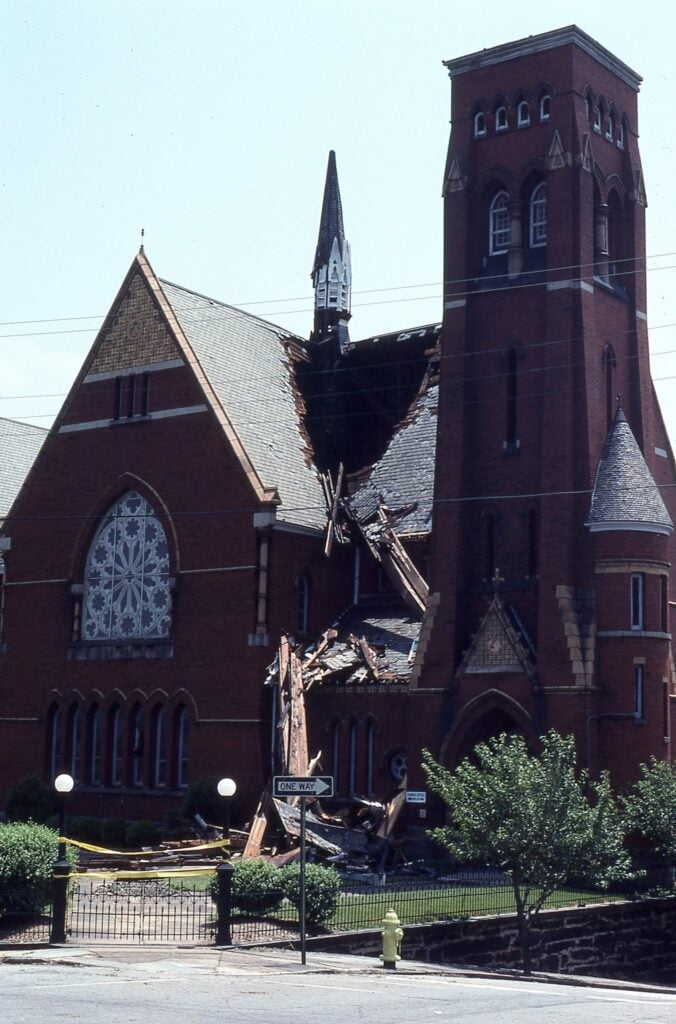
In June 1993, a storm destroyed the original steeple. A new spire — designed by Willard C. Rhodes Jr. — was fabricated on site and installed in September 1995, restoring the building’s iconic skyline.
2024
Continuing the Story

In 2024, the building entered a new chapter when stewardship transitioned to the Church of the Good Shepherd (ACNA), which continues the long tradition of gospel ministry within its historic walls. Your support helps ensure that this landmark will continue to shine as a place of worship, beauty, and hospitality for generations to come.
Historic Recognition
This building is honored on both the Virginia Landmarks Register and the National Register of Historic Places, recognized for its architectural and historical significance. It also contributes to the Court House Hill – Downtown Historic District, reflecting its importance in Lynchburg’s cultural and architectural landscape.
Give to the Repair Project
Your generosity helps preserve one of Lynchburg’s most beautiful and historic houses of worship.
Give Online
Give securely in just a few minutes through our website.
By Mail
Mail a check to:
1100 Court Street
Lynchburg, VA 24504
Payable to: Church of the Good Shepherd
Memo: The Repair Project